Basics
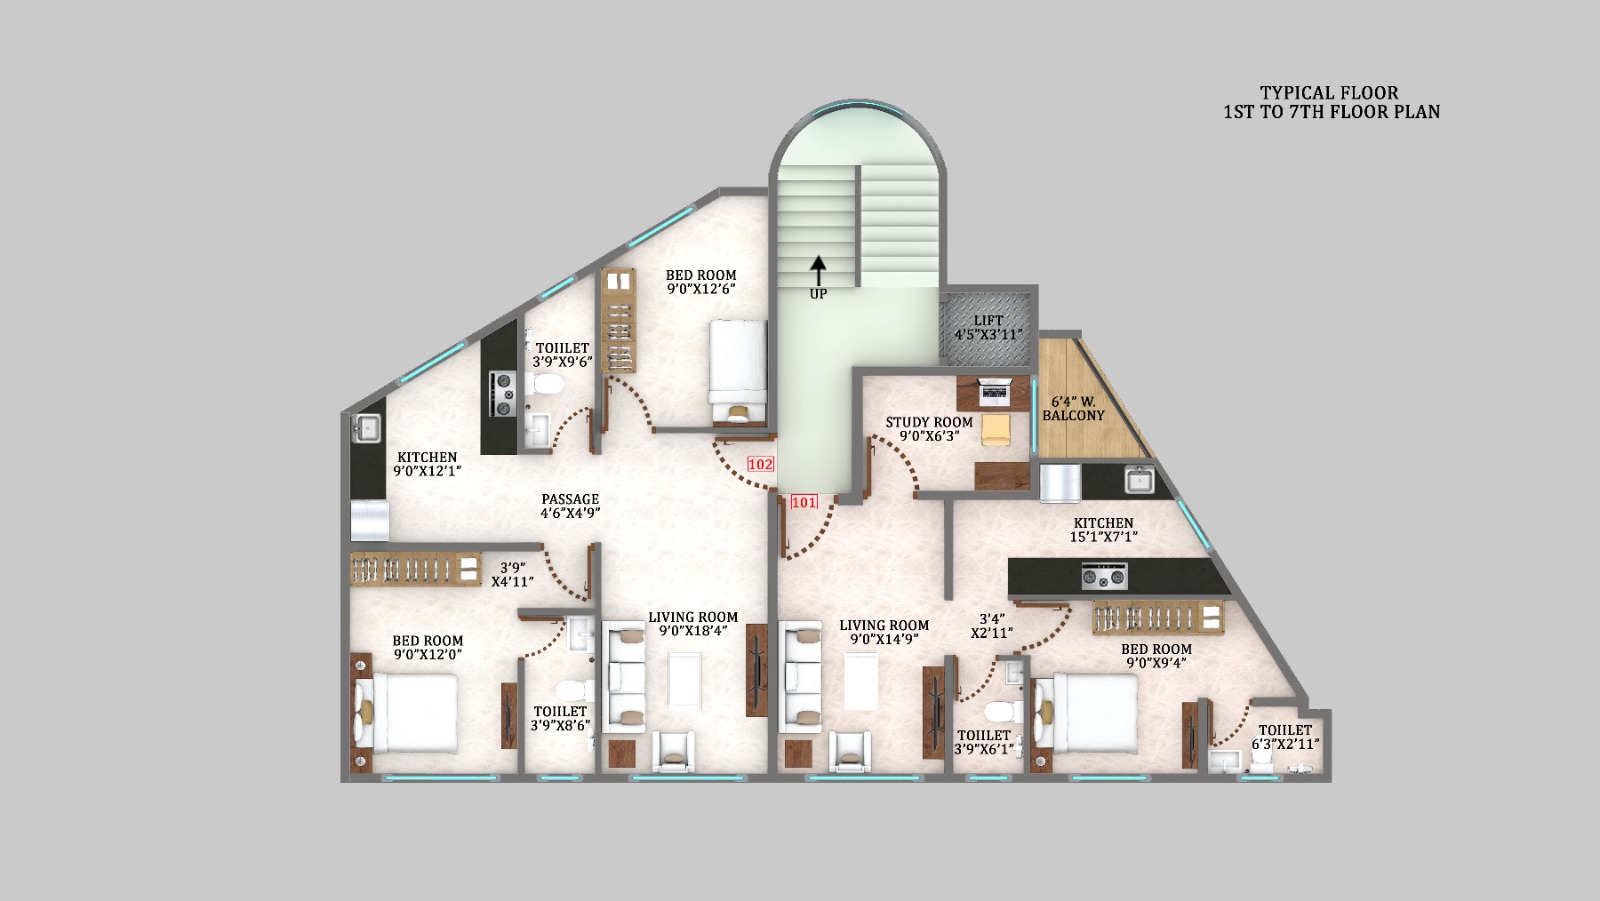
- Bedrooms: 2
- Bathrooms: 2
- Floors: 7
- Area: 466 sq ft
Description
-
Description:
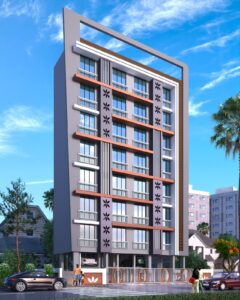
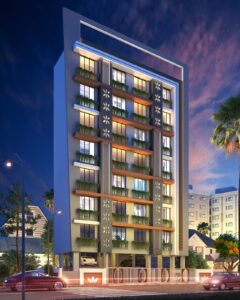
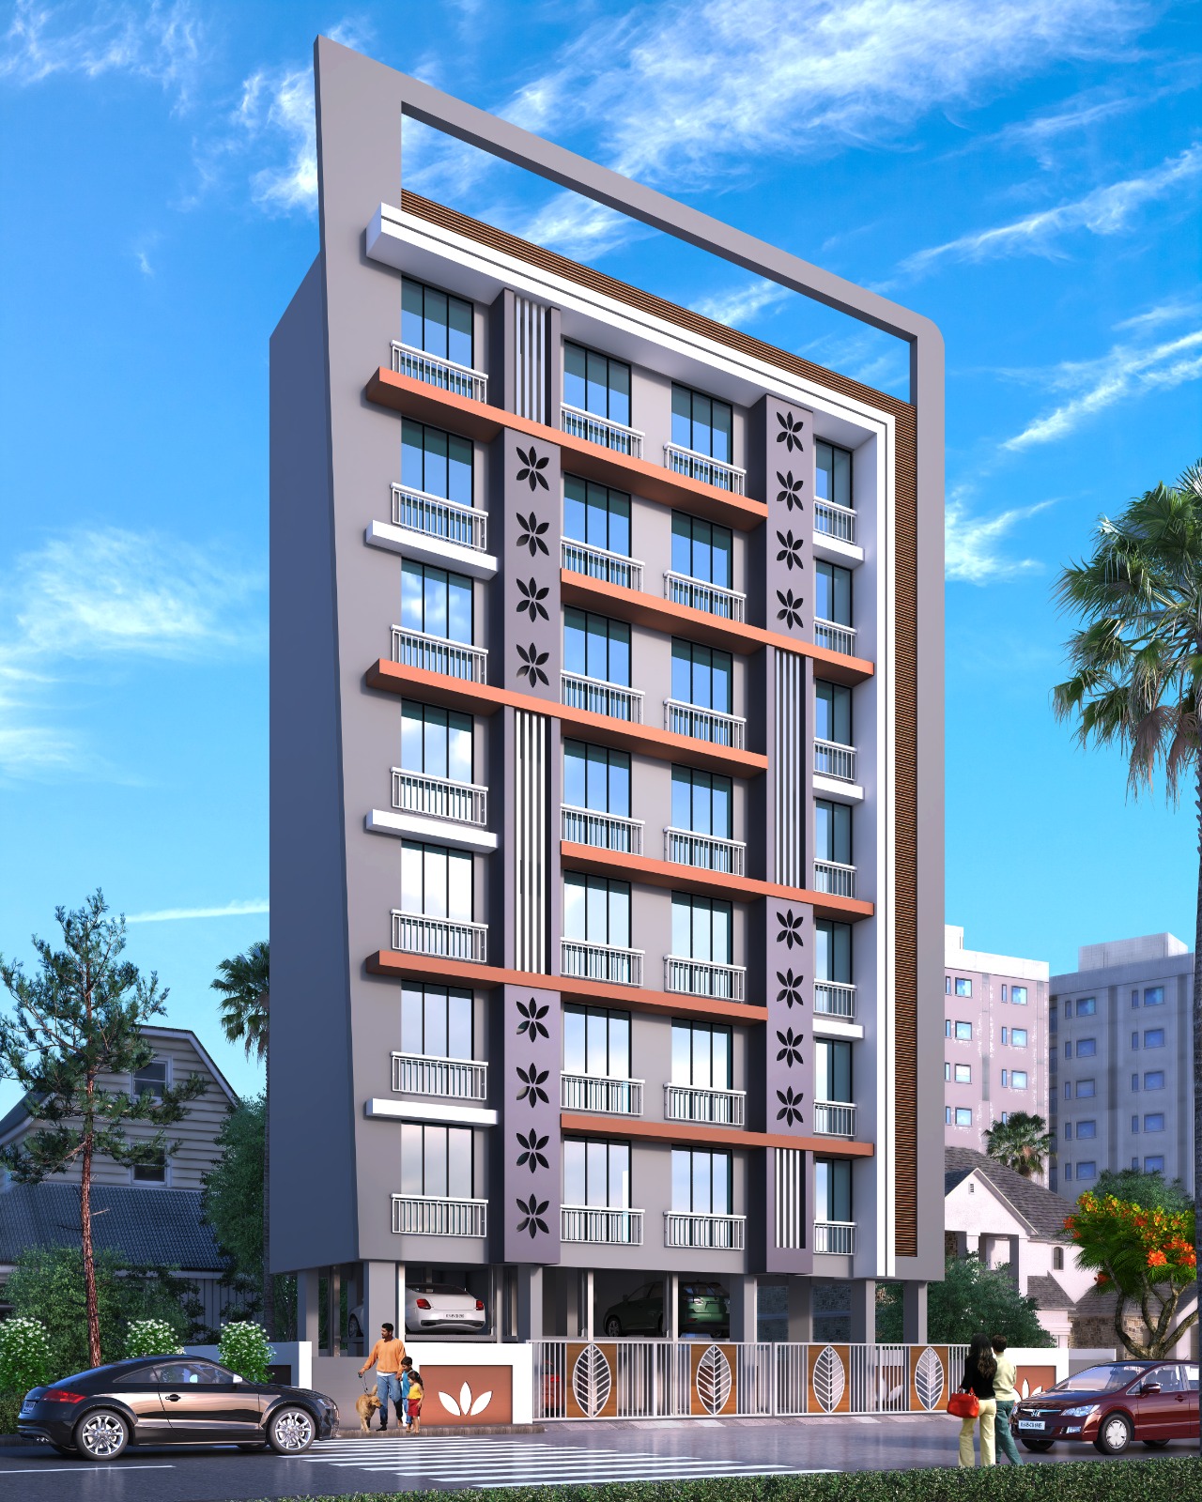
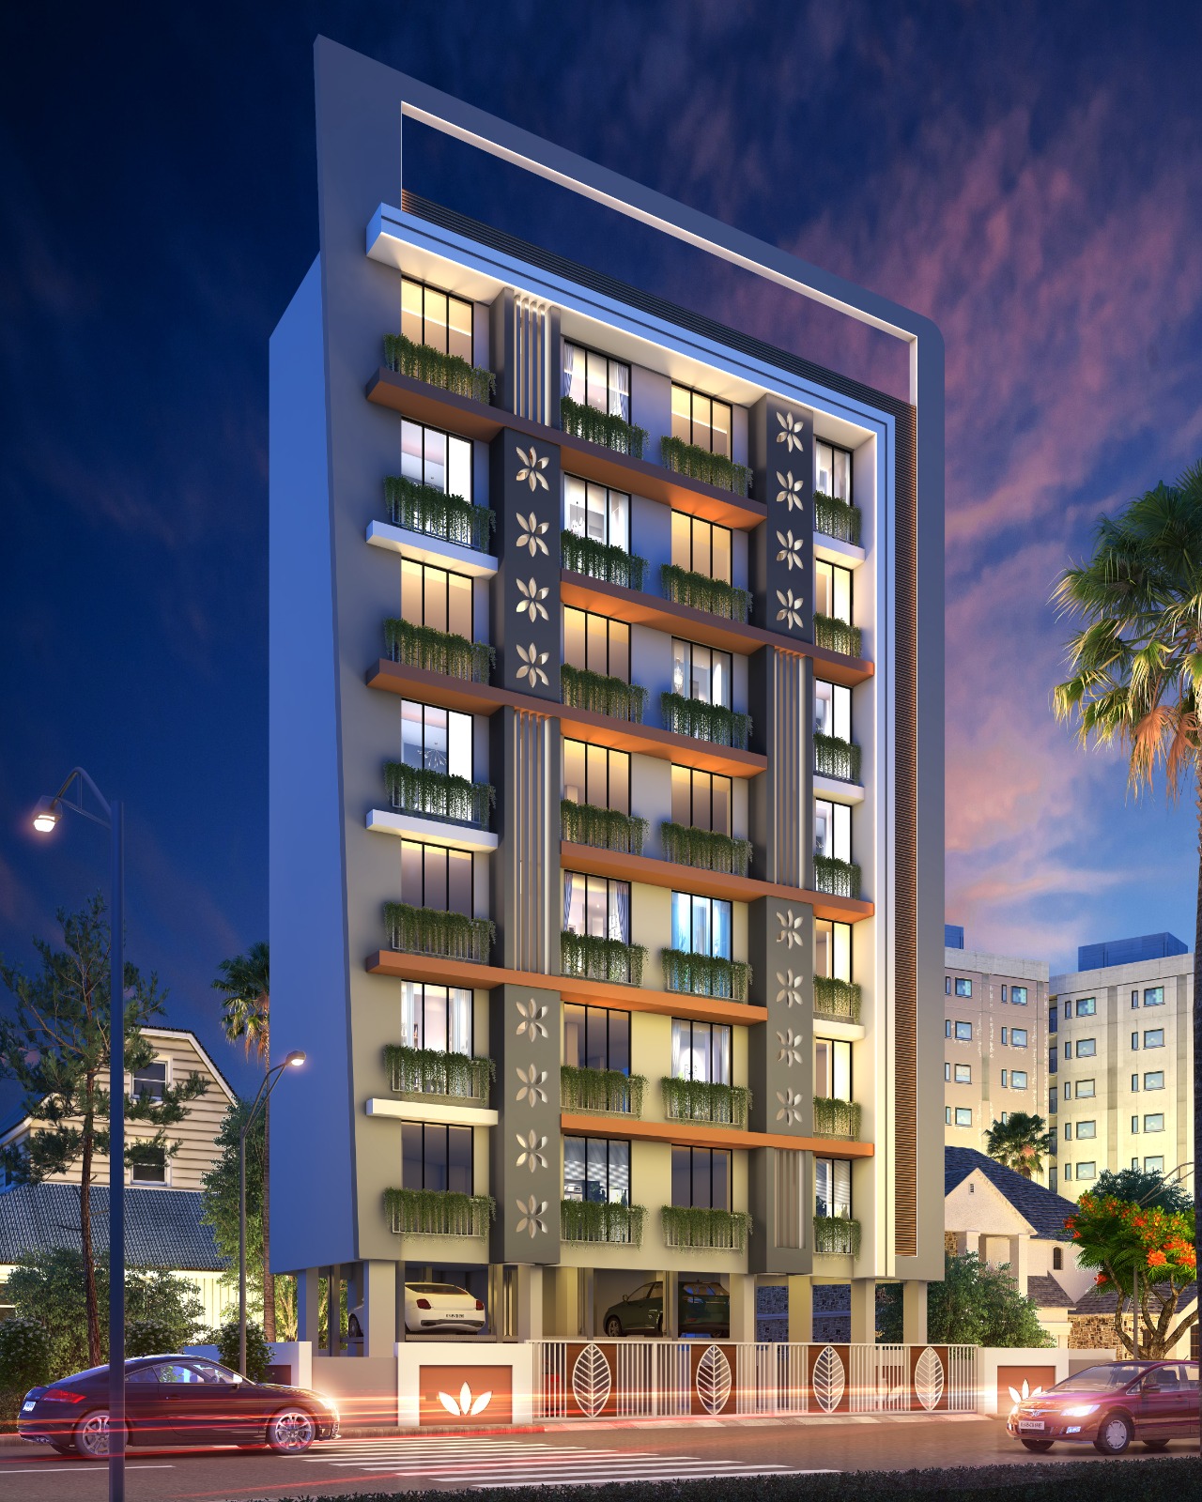
R DREAMS Dombivli West is a residential project in Dombivli West, Maharashtra, offering homebuyers an opportunity to explore residential property in one of the established residential areas of the Thane region.
For buyers searching for R DREAMS Dombivli West, R DREAMS Dombivli, R DREAMS price, R DREAMS location, R DREAMS floor plan and R DREAMS amenities, this project page provides useful information about the project and helps homebuyers compare available residential options.
Dombivli West is a popular choice among homebuyers looking for flats in Dombivli West, new projects in Dombivli West, residential projects in Dombivli and property for sale in Dombivli West. Buyers can evaluate important factors such as BHK configuration, carpet area, price, floor plans, amenities, possession and connectivity before making a property decision.
Why Explore R DREAMS Dombivli West?
- Residential project in Dombivli West
- Suitable for homebuyers searching for property in Dombivli
- An option for buyers looking for new flats in Dombivli West
- Suitable for buyers comparing residential projects in Dombivli West
- Access to everyday facilities depending on the exact project location
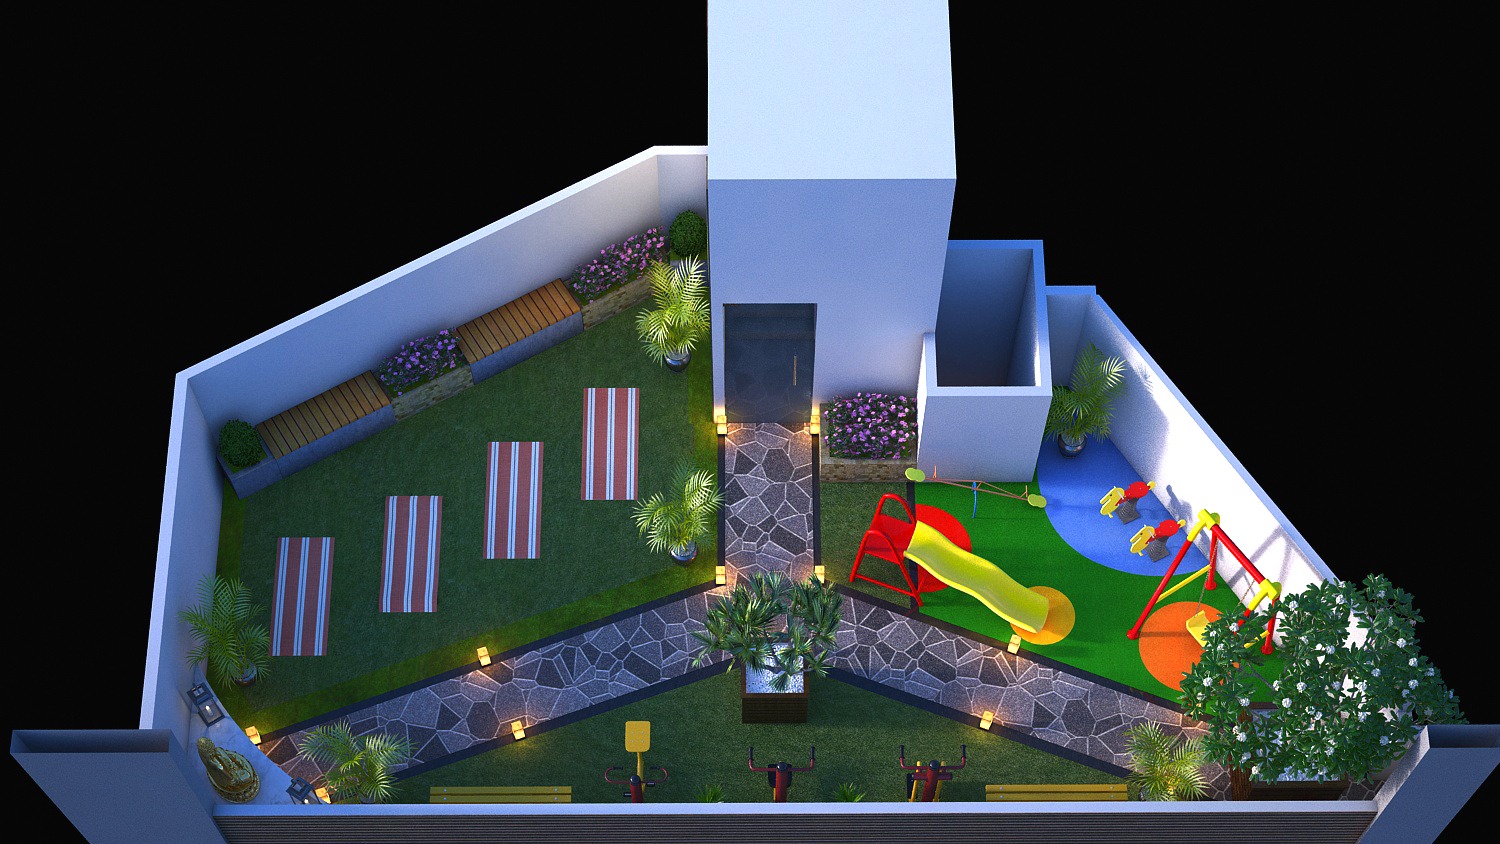
- Opportunity to compare configuration, carpet area, pricing and amenities
R DREAMS Dombivli West Location Advantage
R DREAMS Dombivli West is located in Dombivli West, a residential locality in the Thane district. The surrounding area offers access to everyday conveniences such as schools, hospitals, markets, shopping areas, restaurants and transportation facilities, depending on the exact project location.
Show all description
Location
- Preferred Location: Dombivli West
Building Details
- Unit Type: 2 BHK
- Possession Status: Under Construction
- Furnishing: Unfurnished